









Address
3474 Vinehaven Trail, Lincoln, ON
Price
$ 1,998,000
Property Attributes
- ID#X13834010
- TypeSingle Family
- Listing Status Active
- MunicipalityLincoln
- CityLincoln
- Neighbourhood980 - Lincoln-Jordan/Vineland
- Postal CodeL0R 2C0
- StyleSingle Family Dwelling
- Price$ 1,998,000
- Bedrooms4+2
- Bathrooms3
- Half Bathrooms1
- Sqr Footage100000
Data Source:
RLP - CREA EN
Property Description
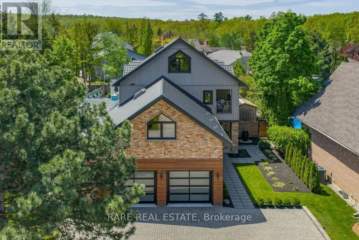
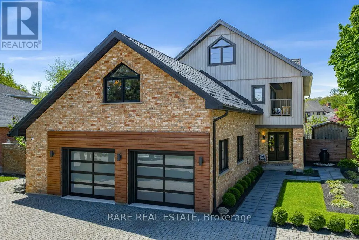
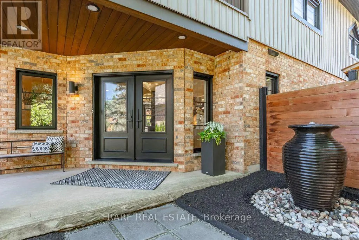
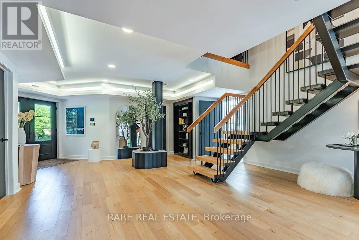
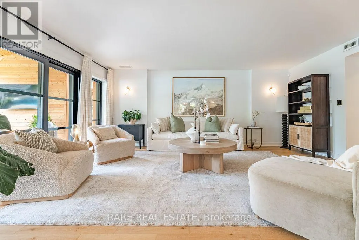
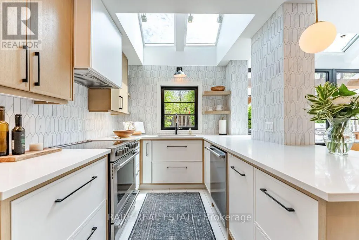
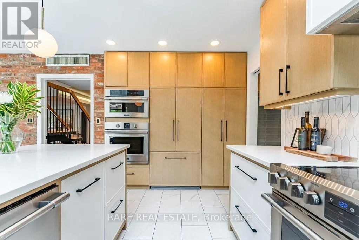
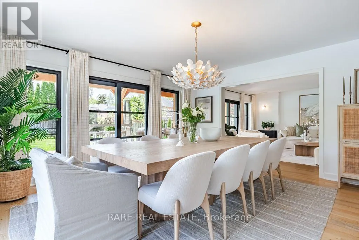
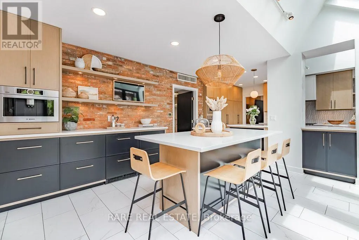
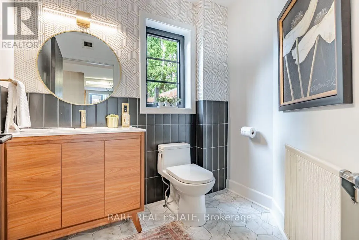
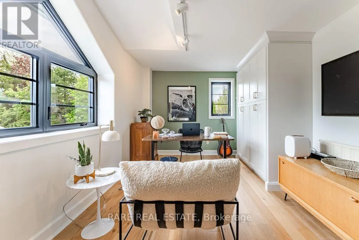
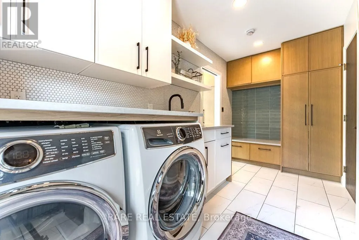
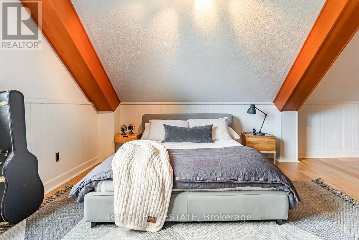
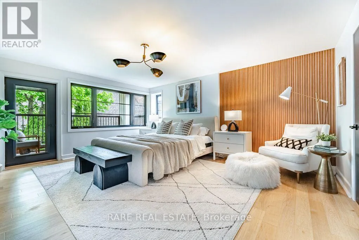
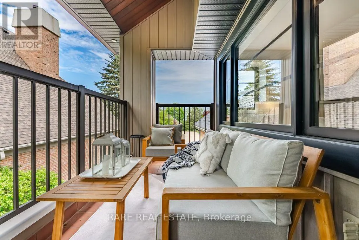
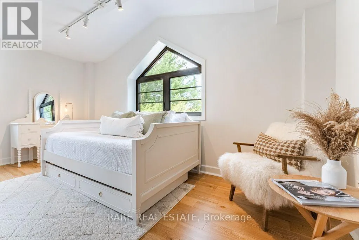
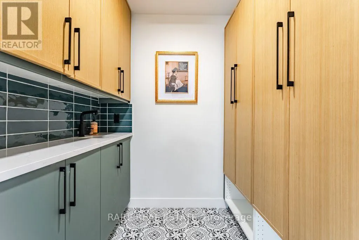
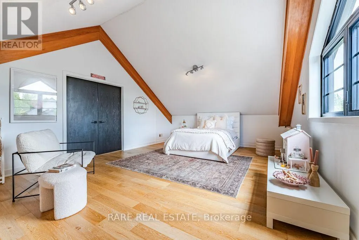
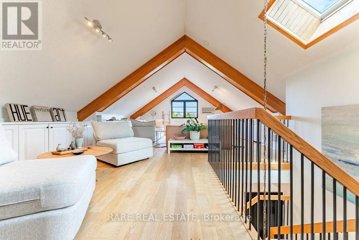
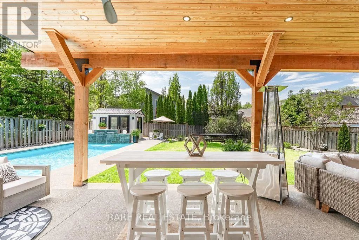
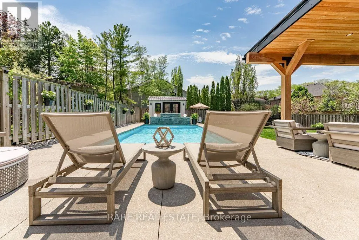
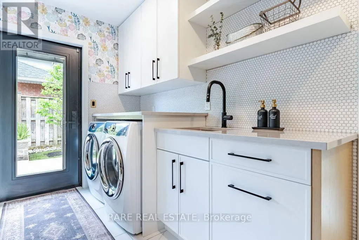
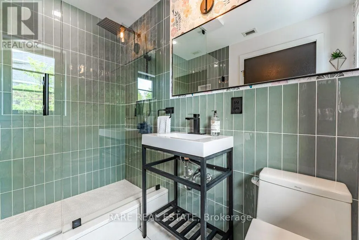
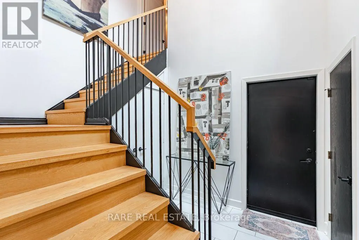
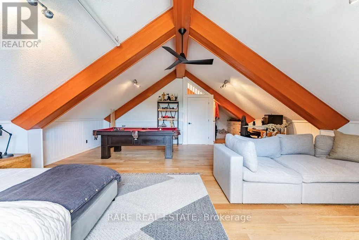
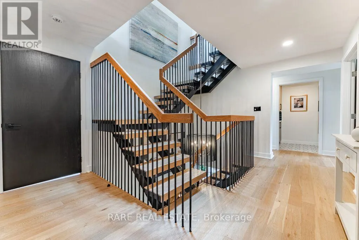
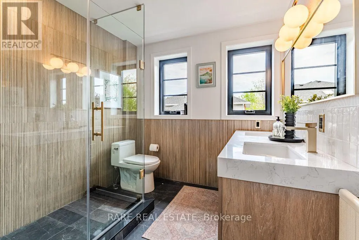
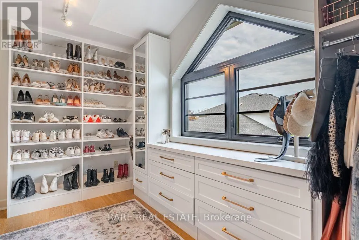
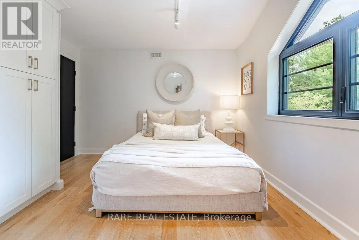
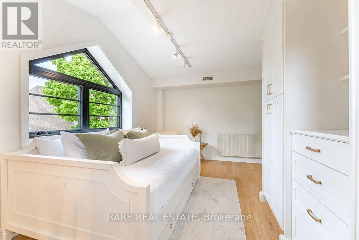
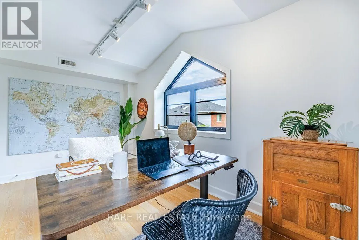
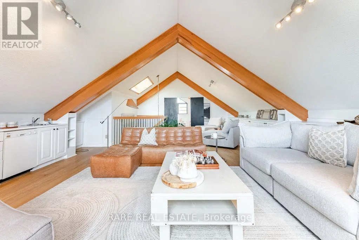
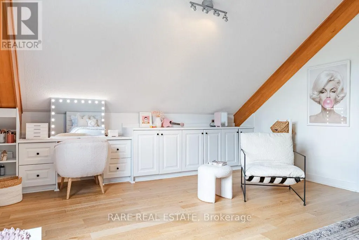
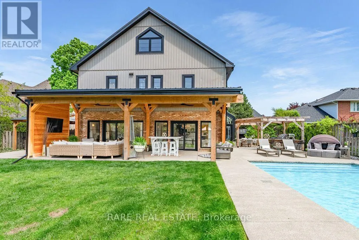
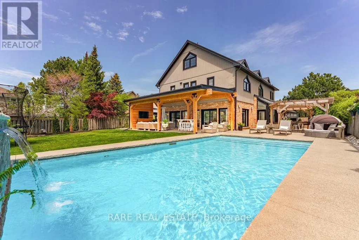
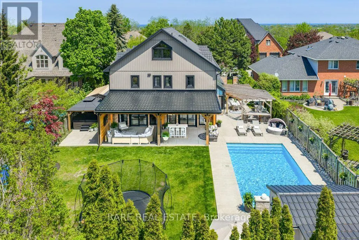
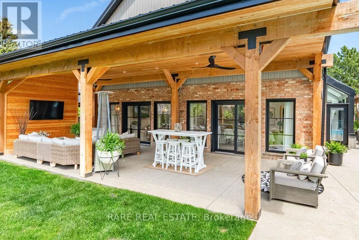
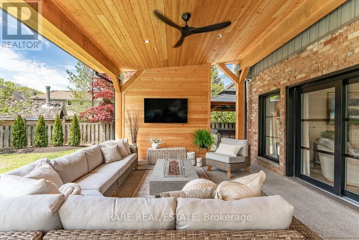
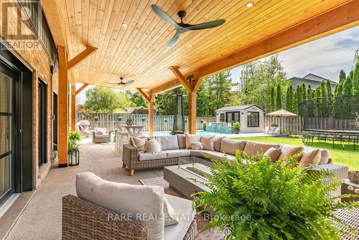
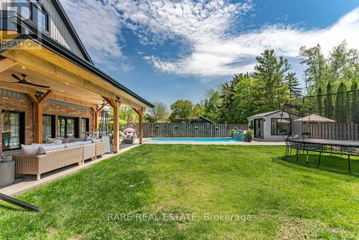
Welcome to 3474 Vinehaven Trail. A rare offering on a sprawling 70x173ft lot perched on the bench of the Niagara Escarpment in beautiful Vineland, Ontario. Surrounded by award-winning wineries, rolling vineyards, and the iconic Bruce Trail, this home sits in one of Niagara's most coveted and secluded neighbourhoods. Fully updated 4-bedroom, 3 1/2-bath residence showcases over 5,000sq.ft. of above-grade finished living space, blending Scandinavian modern farmhouse design with warm, timeless elegance. A neutral palette, expansive windows,sun-soaked principal rooms create an inviting atmosphere from the moment you step inside. The main floor features a private home office, a spacious family room, and a formal dining room perfect for hosting. Just beyond, the custom designer kitchen feels straight out of a magazine-complete with integrated and stainless-steel appliances, abundant cabinetry, and multiple skylights with motorized blinds, including a power-venting skylight that fills the space with fresh air and natural light. Step outside to your resort-style backyard oasis. Custom stone-and-cedar outdoor kitchen-featuring a Napoleon BBQ, sink, ice chest, and granite countertops-sets the stage for unforgettable summer gatherings.steps away, the custom saltwater pool with tranquil waterfall creates the perfect backdrop for relaxation and entertainment, A beautiful hot tub completes this private sanctuary, inviting you to unwind with serene views of the lush, landscaped yard. Ascending the custom metal-and-wood staircase, the 2nd level offers 4 generous bedrooms, a beautifully appointed 4-piece bathroom, and a*luxury primary suite*complete with a spa-inspired ensuite, walk-in closet, and a private balcony overlooking the property. Continue upward to the 1,000+sq.ft. loft, an architectural showpiece with exposed beams, extensive built-in storage, a bar fridge sink and dishwasher, an entertainer's dream! Think this may be your dream home?Book your personal private tour today.
General Features
| Terms | SALE |
|---|---|
| Neighbourhood | 980 - Lincoln-Jordan/Vineland |
| Construction Style | Detached |
| Property Sub Type | Single Family |
| jumpId | 29317631 |
| Property Subtype French | Single Family Dwelling |
| Listing Type French | House |
| MLS | X13834010 |
| Appliances | Central Vacuum, Oven - Built-In, Dishwasher, Dryer, Microwave, Hood Fan, Stove, Washer, Refrigerator |
| Building Type | House |
| Features | Wooded area, Conservation/green belt |
| Property Type | Single Family |
| Sewer | Sanitary sewer |
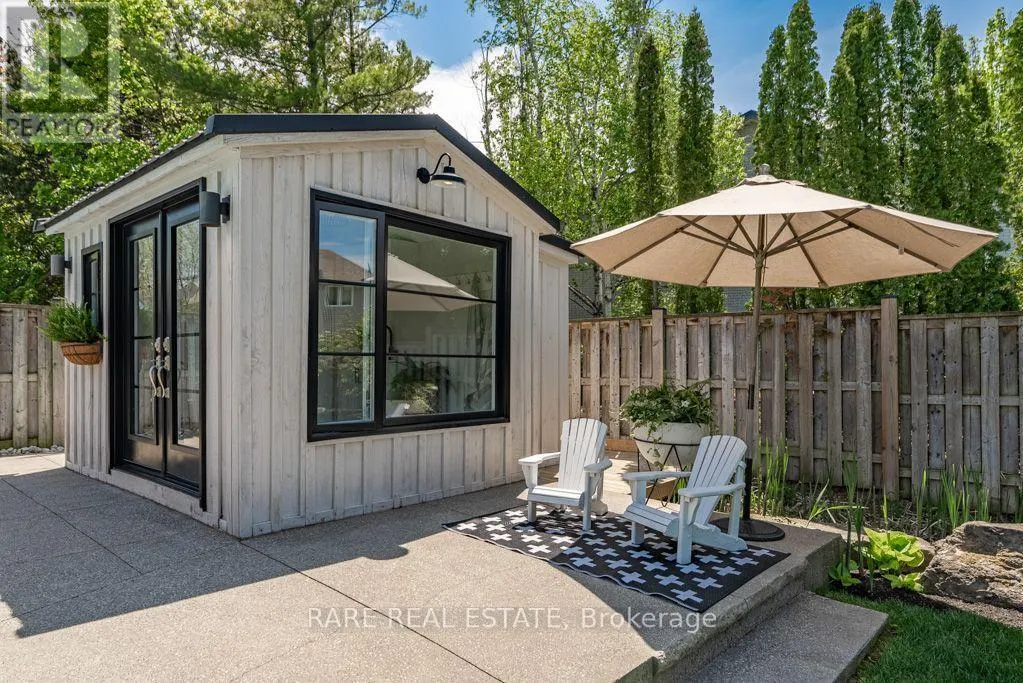
| Structure Type | Shed |
Interior Features
| Living Area Range | 100000 sqft |
|---|---|
| Bedrooms | 4+2 |
| Basement | Other, See Remarks |
| Basement Type | N/A |
| Cooling Type | Central air conditioning |
| Foundation Type | Concrete |
| Heating Fuel | Electric, Natural gas |
| Heating Type | Forced air, Radiant heat |
| Beds | 6 |
| Total Baths | 3+1 |
| Total Baths | 3+1 |
| Total Half Baths | 1 |
Exterior Features
| Pool | yes |
|---|---|
| Exterior Finish | Brick, Vinyl siding |
| Parking Type | Attached garage, Garage |
Amenities
- Views
- New Construction
- Adult 55+
- Lease To Own
- No Strata Fees
- Furnished
- Primary On Main
- Air Conditioning
- Seller Finance
- Green
- Fixer Upper
- Horse
- Golf
- Fireplace
- Deck
- Garage
- Basement
- Pool

Property vs Single Family Average in L0R 2C0
Price
In The Neighbourhood
Just Listed
Lincoln (Lincoln-Jordan/Vineland)
$ 1,998,000
- Type
- Single Family
- Rooms
- 6 Beds + 3.5 Baths
RARE REAL ESTATE
Just Listed
Lincoln
$ 769,900
- Type
- Single Family
- Size
- 1,500 SqFt
- Rooms
- 3 Beds + 1 Baths
Listed by: RE/MAX GARDEN CITY REALTY INC.
Lincoln (Lincoln-Jordan/Vineland)
$ 749,800
- Type
- Single Family
- Size
- 2,500 SqFt
- Rooms
- 4 Beds + 1.5 Baths
Listed by: RE/MAX GARDEN CITY REALTY INC, BROKERAGE
Lincoln (Lincoln-Jordan/Vineland)
$ 629,900
- Type
- Single Family
- Size
- 1,500 SqFt
- Rooms
- 3 Beds + 2 Baths
Listed by: Royal LePage NRC Realty
Golf Course
Lincoln (Lincoln-Jordan/Vineland)
$ 629,900
- Type
- Single Family
- Rooms
- 3 Beds + 2 Baths
ROYAL LEPAGE NRC REALTY
Primary On Main
Vineland
$ 599,900
- Type
- Single Family
- Size
- 1,050 SqFt
- Rooms
- 4 Beds + 2 Baths
SOLID ROCK REALTY
Lincoln (Lincoln-Jordan/Vineland)
$ 999,000
- Type
- Single Family
- Size
- 2,000 SqFt
- Rooms
- 3 Beds + 3.5 Baths
Listed by: RE/MAX GARDEN CITY REALTY INC, BROKERAGE
Lincoln (Lincoln-Jordan/Vineland)
$ 849,000
- Type
- Single Family
- Size
- 1,100 SqFt
- Rooms
- 4 Beds + 2 Baths
Listed by: RE/MAX HENDRIKS TEAM REALTY
Lincoln (Lincoln-Jordan/Vineland)
$ 999,000
- Type
- Single Family
- Rooms
- 3 Beds + 3.5 Baths
RE/MAX GARDEN CITY REALTY INC, BROKERAGE
Primary On Main
Lincoln (Lincoln-Jordan/Vineland)
$ 849,000
- Type
- Single Family
- Rooms
- 4 Beds + 2 Baths
RE/MAX HENDRIKS TEAM REALTY
Lincoln (Lincoln-Jordan/Vineland)
$ 900,000
- Type
- Single Family
- Size
- 3,000 SqFt
- Rooms
- 3 Beds + 3.5 Baths
Listed by: EXP REALTY
Golf Course
Lincoln (Lincoln-Jordan/Vineland)
$ 900,000
- Type
- Single Family
- Rooms
- 3 Beds + 3.5 Baths
EXP REALTY
Golf Course
Lincoln
$ 900,000
- Type
- Single Family
- Size
- 2,593 SqFt
- Rooms
- 3 Beds + 3.5 Baths
eXp Realty (Team Branch)
