
Address
8 Elizabeth Drive, South Bruce Peninsula, ON
Price
$ 379,000
Property Attributes
- ID#40658030
- TypeSingle Family
- Listing Status Active
- CitySouth Bruce Peninsula
- NeighbourhoodSouth Bruce Peninsula
- Postal CodeN0H 1A0
- StyleSingle Family Dwelling
- Price$ 379,000
- Bedrooms3
- Bathrooms1
- Half Bathrooms0
- Sqr Footage1100 - 1500
Data Source:
RLP - CREA EN
Property Description
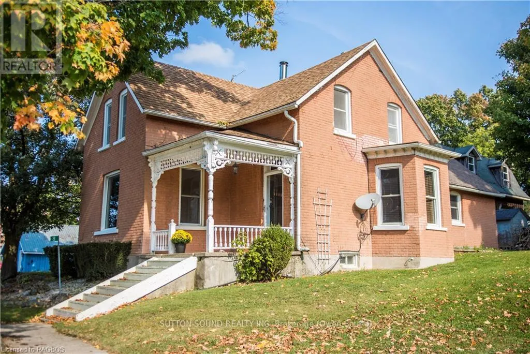
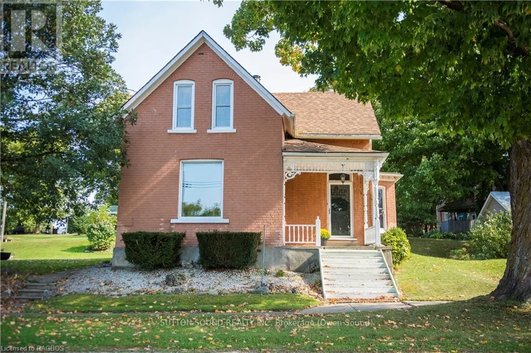
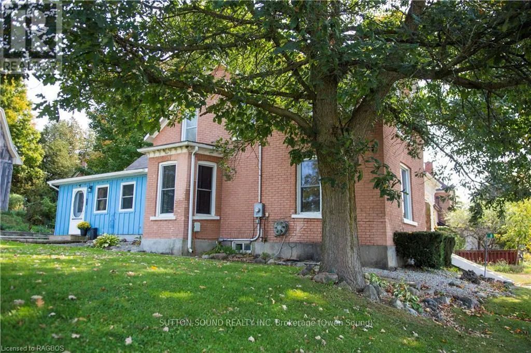
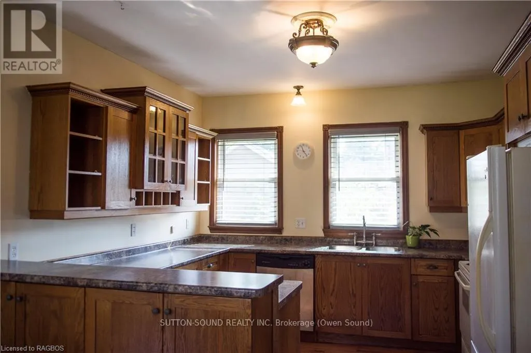
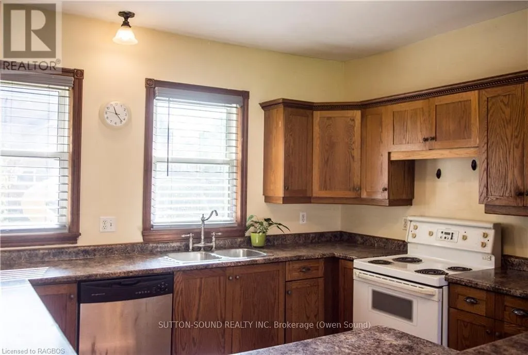
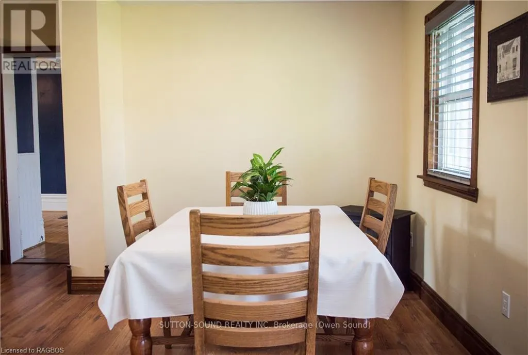
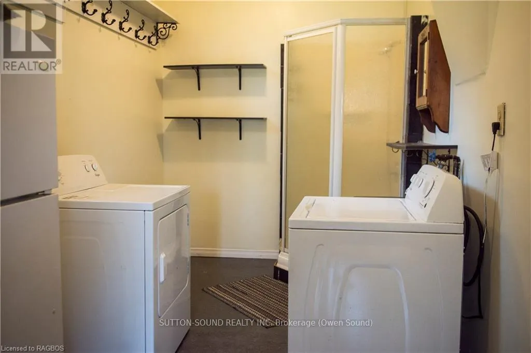
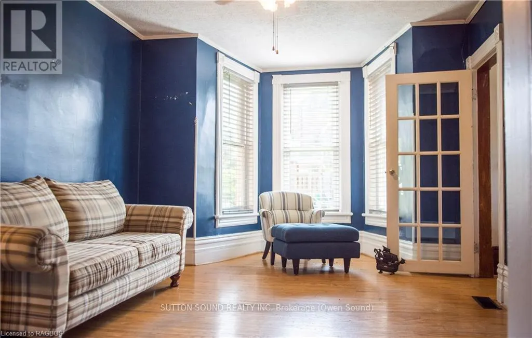
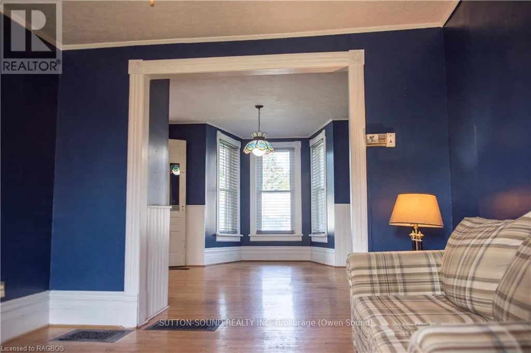
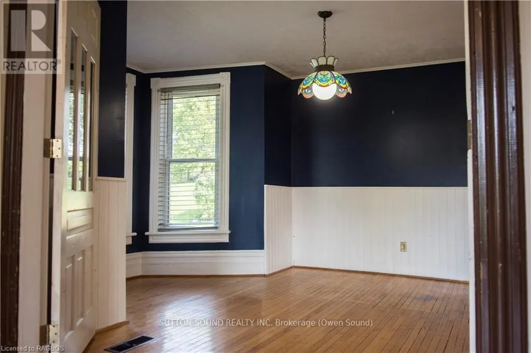
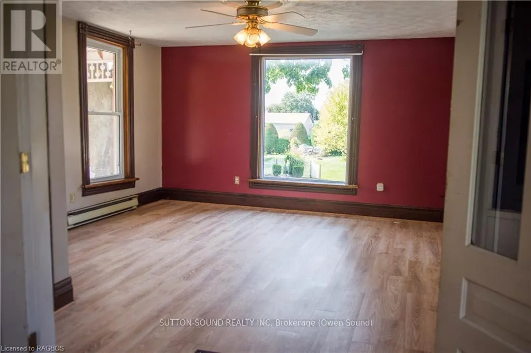
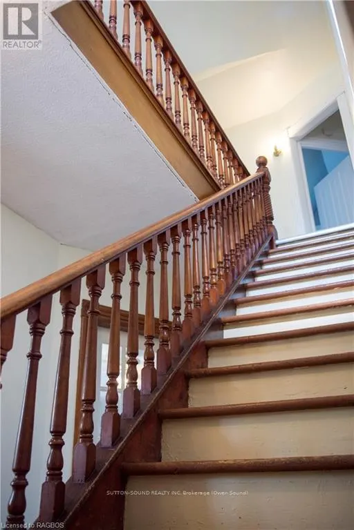
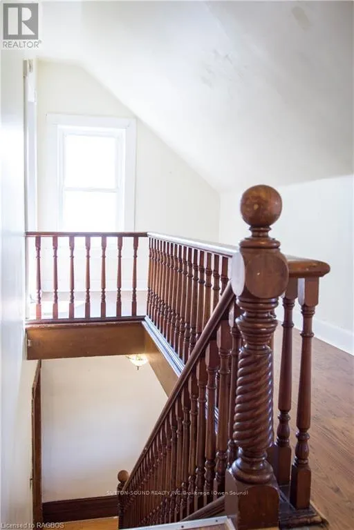
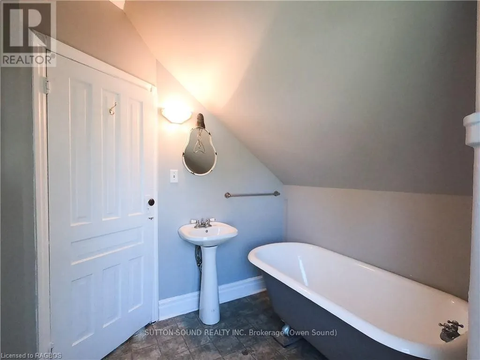
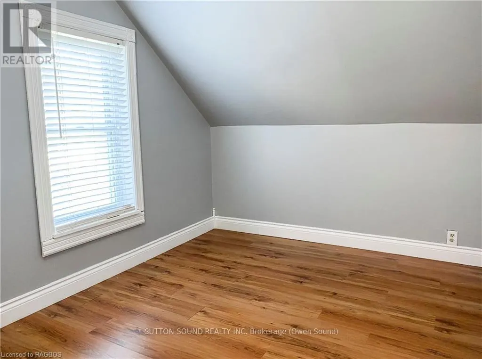
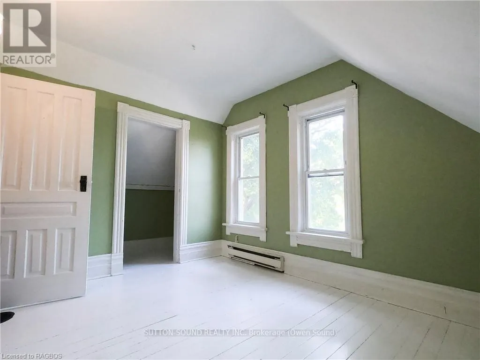
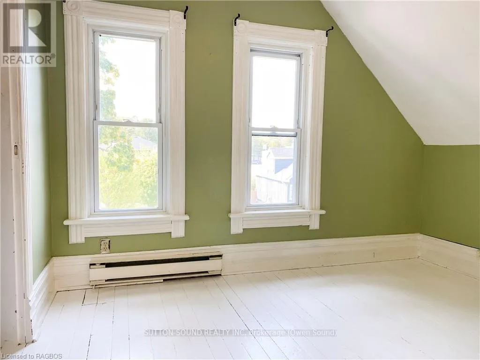
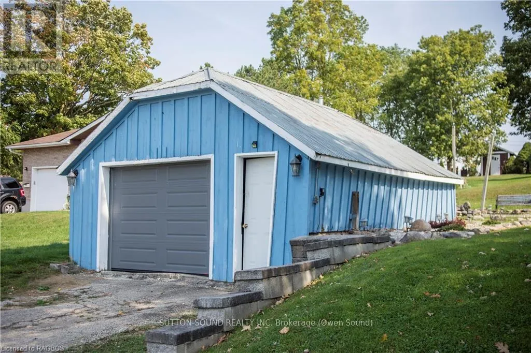
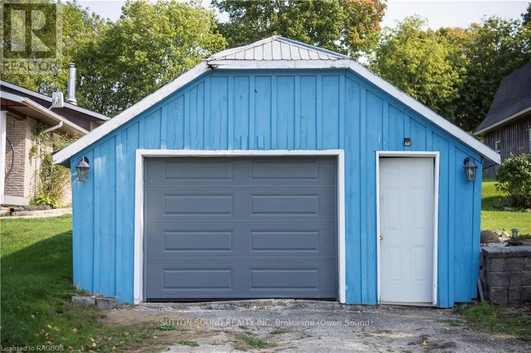
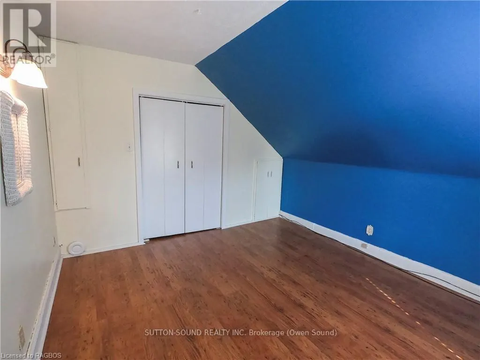
This charming Victorian in the quaint village of Allenford is the perfect place to call home. This home boasts large main floor rooms consisting of an eat-in kitchen with custom cabinets. No laundry in the basement as there is large laundry room with a shower on the main floor just off the kitchen. As you walk through this charming home you will find a large dinning room with a bay window. From here you have your choice of a good size living room and a second living space with a bay window that would make a great family room or den. As you enter through to the front foyer you will go up the original wooden stair case that takes you to 3 bright bedrooms and a family bathroom with clawfoot tub waiting for your personal decorating potential. This home has a detached garage for all your gardening and lawn care needs. Big enough for a handy mans work shop. The home has newer vinyl windows and loads of charm. Easy to manage yard with a small fountain in the side yard. Do not miss out on this Victorian charmer. All measurements are approximate. (id:27)
General Features
| Rooms | 8 |
|---|---|
| Property Sub Type | Single Family Dwelling |
| Zoning | R1 |
| Garage | yes |
| Terms | SALE |
| Neighbourhood | South Bruce Peninsula |
| Parking | yes |
| Construction Style | Detached |
| Appliances | Window Coverings |
| Building Type | House |
| Property Type | Single Family |
| Sewer | Septic System |
| Location Description | From Owen Sound go west on Hwy. 21 to Allenford. Turn right on to Elizabeth Drive,house is on the right. |
| Parking Spaces | 2 |
Interior Features
| Total Baths | 1 |
|---|---|
| Bedrooms | 3 |
| Bedrooms Above | 3 |
| Basement | Unfinished |
| Basement Type | Partial |
| Cooling Type | None |
| Foundation Type | Stone |
| Heating Fuel | Propane |
| Heating Type | Forced air |
| Beds | 3 |
| Total Baths | 1 |
| Living Area Range | 1100 - 1500 |
Exterior Features
| Exterior Finish | Brick,Wood |
|---|---|
| Lot Frontage | 102.6 |
| Parking Type | Detached garage,Garage |
| Lot Size | 102.6 x 72.6 FT |
Room Details
| Room | Dimensions | Level | Flooring | Details |
|---|---|---|---|---|
| 2nd Bedroom | 3.35 m x 2.86 m | 2nd Level | ||
| 3rd Bedroom | 3.68 m x 3.53 m | 2nd Level | ||
| Bedroom | 3.23 m x 2.7435 m | 2nd Level | ||
| Dining | 4.27 m x 3.66 m | Main Level | ||
| Family | 3.73 m x 3.51 m | Main Level | ||
| Kitchen | 7.26 m x 3.61 m | Main Level | ||
| Laundry | 4.27 m x 2.31 m | Main Level | ||
| Living | 4.42 m x 3.73 m | Main Level |
Amenities
- Views
- New Construction
- Adult 55+
- Lease To Own
- No Strata Fees
- Furnished
- Primary On Main
- Air Conditioning
- Seller Finance
- Green
- Fixer Upper
- Horse
- Golf
- Fireplace
- Deck
- Garage
- Basement
- Pool

Property vs Single Family Average in N0H 1A0
Price
Visits
In The Neighbourhood
Just Listed
South Bruce Peninsula
$ 299,000
- Type
- Single Family
- Size
- 699 SqFt
- Rooms
- 3 Beds + 0 Baths
Listed by: LPT Realty
Just Listed
South Bruce Peninsula
$ 429,900
- Type
- Single Family
- Size
- 1,100 SqFt
- Rooms
- 2 Beds + 1 Baths
Listed by: eXp Realty
Just Listed
South Bruce Peninsula
$ 870,000
- Type
- Single Family
- Size
- 3,000 SqFt
- Rooms
- 4 Beds + 2.5 Baths
Listed by: RE/MAX Grey Bruce Realty Inc.
Just Listed
South Bruce Peninsula
$ 539,000
- Type
- Single Family
- Size
- 1,500 SqFt
- Rooms
- 3 Beds + 1.5 Baths
Listed by: LPT Realty
Just Listed
South Bruce Peninsula
$ 449,999
- Type
- Single Family
- Size
- 1,100 SqFt
- Rooms
- 2 Beds + 2 Baths
Listed by: Sutton-Sound Realty
Just Listed
South Bruce Peninsula
$ 398,800
- Type
- Single Family
- Size
- 2,000 SqFt
- Rooms
- 3 Beds + 2 Baths
Listed by: Royal LePage Ignite Realty
South Bruce Peninsula
$ 599,000
- Type
- Single Family
- Size
- 2,000 SqFt
- Rooms
- 3 Beds + 1 Baths
Listed by: Century 21 Millennium Inc.
South Bruce Peninsula
$ 450,000
- Type
- Single Family
- Size
- 1,500 SqFt
- Rooms
- 3 Beds + 1 Baths
Listed by: RE/MAX Grey Bruce Realty Inc.
Water Views
South Bruce Peninsula
$ 1,750
- Type
- Single Family
- Rooms
- 2 Beds + 1 Baths
EASY LIST REALTY LTD.
South Bruce Peninsula
$ 599,000
- Type
- Single Family
- Rooms
- 3 Beds + 1 Baths
Century 21 Millennium Inc.
Waterfront
South Bruce Peninsula
$ 569,000
- Type
- Single Family
- Size
- 1,100 SqFt
- Rooms
- 3 Beds + 1 Baths
Listed by: Royal LePage RCR Realty
South Bruce Peninsula
$ 725,000
- Type
- Single Family
- Size
- 2,000 SqFt
- Rooms
- 2 Beds + 1 Baths
Listed by: Chestnut Park Real Estate
