
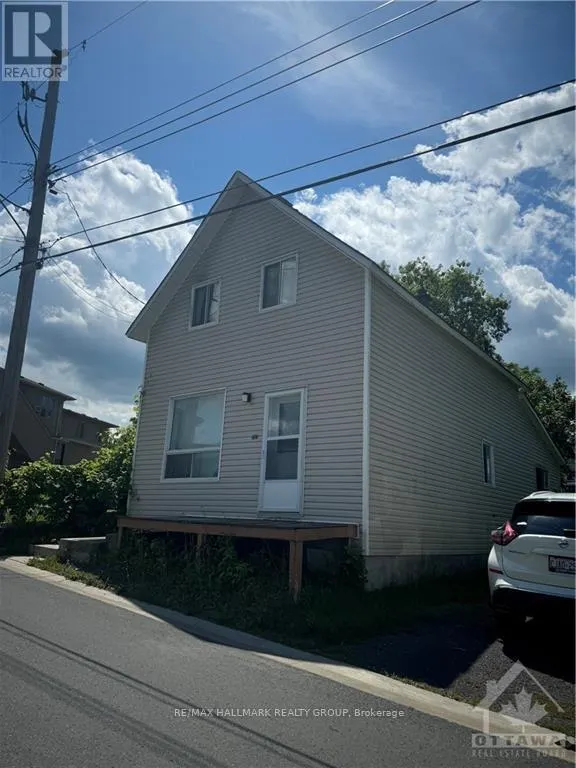
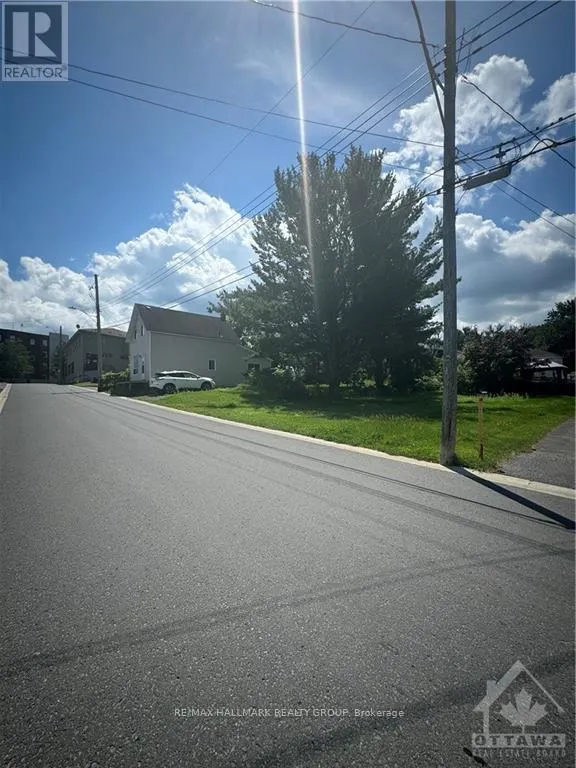
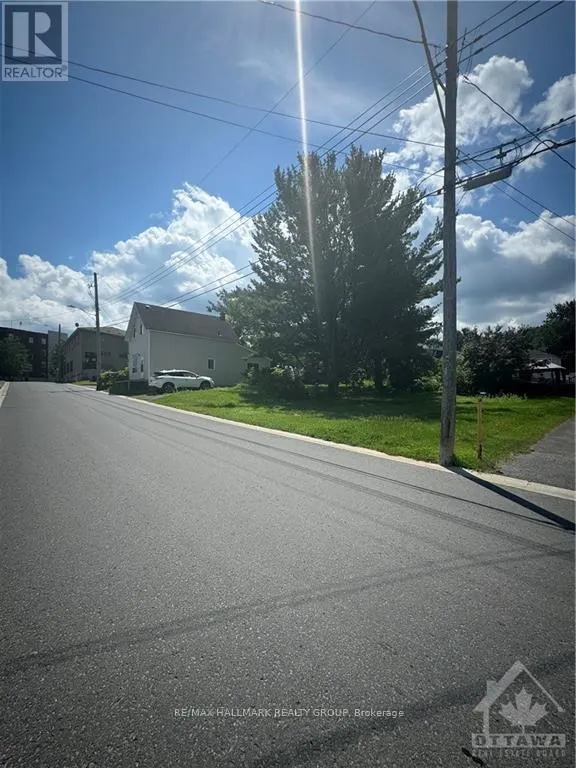
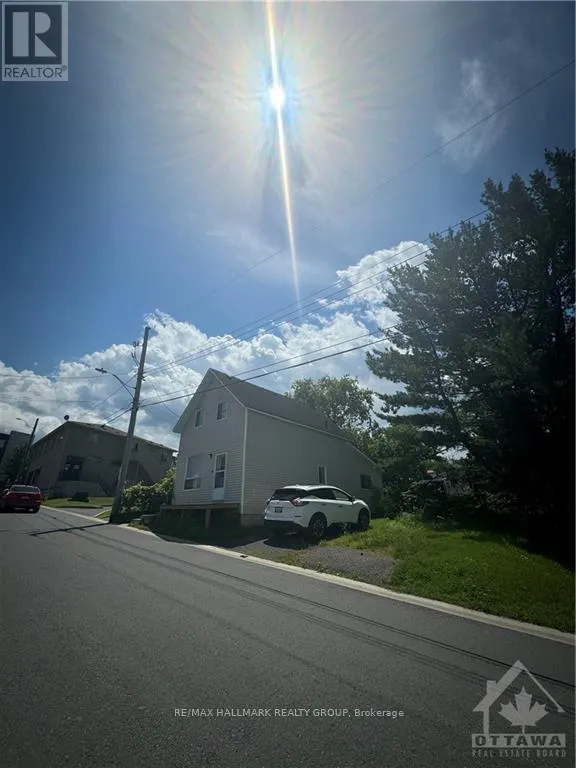
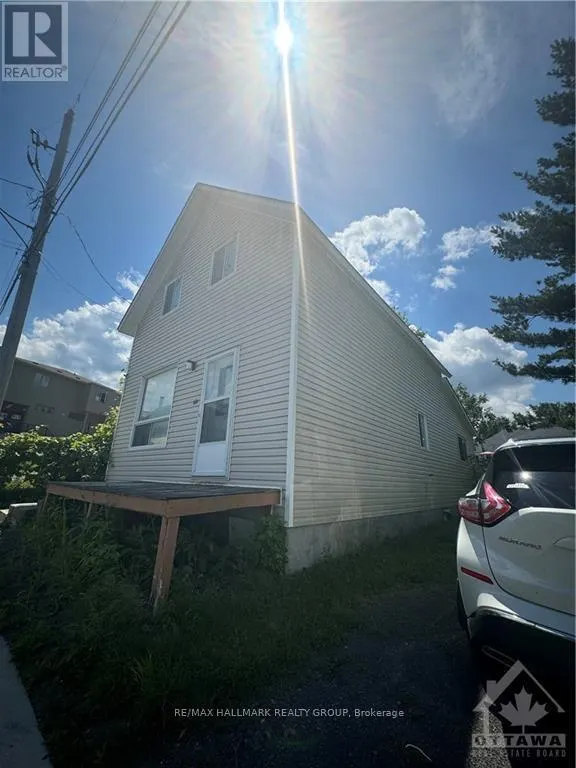
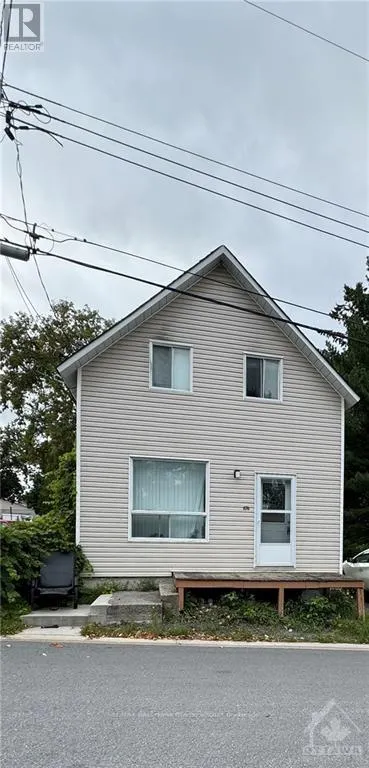
Address
674 Pouliotte Street, Clarence-Rockland, ON
Price
$ 274,500
Property Attributes
- ID#1408009
- TypeSingle Family
- Listing Status Active
- CityClarence-Rockland
- Neighbourhood606 - Town of Rockland
- Postal CodeK4K 1E1
- StyleSingle Family Dwelling
- Price$ 274,500
- Bedrooms2
- Bathrooms1
- Half Bathrooms0
Data Source:
RLP - CREA EN
Property Description
Unlock the potential of this hidden gem in the heart of Rockland with an exciting ESTATE SALE opportunity! Featuring 2 bed 1 bath, & unlimited possibilities, this property is a dream for handymen, renovators, or contractors ready for their next big project. The large large lot a RARE find, offering ample space for potential home expansion, subject to applicable zoning & regulation, a lush garden, or a custom outdoor living area. Experience the charm of suburban living with the convenience of nearby amenities, schools, & parks. With major TLC and renovations, this home can become your dream residence or a high-value investment. Priced competitively to reflect its current condition, this property provides an affordable entry point into Rockland with significant room for equity growth. Estate conditions apply, and please note that the home is in need of major repairs and is being sold "as is, where is" with no representations or warranties. Don?t miss this rare opportunity!, Flooring: Laminate (id:27)
General Features
| Rooms | 4 |
|---|---|
| Property Sub Type | Single Family Dwelling |
| Zoning | Residential |
| Terms | SALE |
| Neighbourhood | 606 - Town of Rockland |
| Parking | yes |
| Construction Style | Detached |
| Building Type | House |
| Property Type | Single Family |
| Sewer | Sanitary sewer |
| Location Description | HWY 17 TO ROCKLAND,SOUTH ON LAPORTE,EAST ON LAURIER ST,(AFTER NATIONAL BANK) LEFT ON POULIOTTE STREET. |
| Parking Spaces | 3 |
Interior Features
| Total Baths | 1 |
|---|---|
| Bedrooms | 2 |
| Bedrooms Above | 2 |
| Basement | Unfinished |
| Basement Type | Crawl space |
| Cooling Type | None |
| Foundation Type | Block |
| Heating Fuel | Natural gas |
| Heating Type | Forced air |
| Beds | 2 |
| Total Baths | 1 |
| Living Area Range | 0 - 699 |
Exterior Features
| Lot Frontage | 93.6 |
|---|---|
| Parking Type | Other |
| Lot Size | 93.6 x 87.1 FT ; 0 |
Room Details
| Room | Dimensions | Level | Flooring | Details |
|---|---|---|---|---|
| Bedroom | 2.84 m x 2.56 m | 2nd Level | ||
| Bedroom | 2.84 m x 2.56 m | 2nd Level | ||
| Bedroom | 4.8 m x 2.81 m | 2nd Level | ||
| Bedroom | 4.8 m x 2.81 m | 2nd Level | ||
| Kitchen | 3.88 m x 5.18 m | Main Level | ||
| Kitchen | 3.88 m x 5.18 m | Main Level | ||
| Living | 3.5 m x 3.09 m | Main Level | ||
| Living | 3.5 m x 3.09 m | Main Level |
Amenities
- Views
- New Construction
- Adult 55+
- Lease To Own
- No Strata Fees
- Furnished
- Primary On Main
- Air Conditioning
- Seller Finance
- Green
- Fixer Upper
- Horse
- Golf
- Fireplace
- Deck
- Garage
- Basement
- Pool

Property vs Single Family Average in K4K 1E1
Price
Visits
In The Neighbourhood
Just Listed
Clarence-Rockland
$ 579,900
- Type
- Single Family
- Size
- 2,000 SqFt
- Rooms
- 3 Beds + 2 Baths
Listed by: Royal LePage Performance Realty
Just Listed
Clarence-Rockland
$ 850,000
- Type
- Single Family
- Size
- 2,000 SqFt
- Rooms
- 4 Beds + 3 Baths
Listed by: PAUL RUSHFORTH REAL ESTATE INC.
Just Listed
Clarence-Rockland
$ 850,000
- Type
- Single Family
- Rooms
- 4 Beds + 3 Baths
PAUL RUSHFORTH REAL ESTATE INC.
Clarence-Rockland
$ 589,900
- Type
- Single Family
- Size
- 2,000 SqFt
- Rooms
- 4 Beds + 2.5 Baths
Listed by: RE/MAX SUCCESS REALTY
Clarence-Rockland
$ 574,900
- Type
- Single Family
- Size
- 1,500 SqFt
- Rooms
- 3 Beds + 1.5 Baths
Listed by: Royal LePage Integrity Realty
Waterfront
Clarence-Rockland
$ 1,299,999
- Type
- Single Family
- Size
- 3,000 SqFt
- Rooms
- 5 Beds + 5 Baths
Listed by: RIGHT AT HOME REALTY
Clarence-Rockland
$ 764,900
- Type
- Single Family
- Size
- 2,000 SqFt
- Rooms
- 4 Beds + 3 Baths
Listed by: REMAX BOARDWALK REALTY
Clarence-Rockland
$ 448,000
- Type
- Single Family
- Size
- 1,100 SqFt
- Rooms
- 3 Beds + 1.5 Baths
Listed by: CENTURY 21 ACTION POWER TEAM LTD.
Waterfront
Clarence-Rockland
$ 1,299,999
- Type
- Single Family
- Rooms
- 5 Beds + 5 Baths
RIGHT AT HOME REALTY
Primary On Main
Clarence-Rockland
$ 448,000
- Type
- Single Family
- Rooms
- 3 Beds + 1.5 Baths
CENTURY 21 ACTION POWER TEAM LTD.
Clarence-Rockland
$ 529,000
- Type
- Single Family
- Size
- 1,100 SqFt
- Rooms
- 3 Beds + 2 Baths
Listed by: Royal LePage Integrity Realty
Clarence-Rockland
$ 649,900
- Type
- Single Family
- Size
- 2,000 SqFt
- Rooms
- 4 Beds + 2.5 Baths
Listed by: Royal LePage Integrity Realty
