
Golf Course - Primary on Main
Address
518 Gate Street, Niagara-on-the-Lake (Town), ON
Price
$ 1,395,000
Property Attributes
- ID#X14145364
- TypeSingle Family
- Listing Status Active
- MunicipalityNiagara-on-the-Lake (Town)
- CityNiagara-on-the-Lake (Town)
- Area101 - Town
- Neighbourhood101 - Town
- Postal CodeL0S 1J0
- Style
- Price$ 1,395,000
- Bedrooms3
- Bathrooms3
- Half Bathrooms0
- Sqr Footage2000
Data Source:
Canadian Real Estate Association (CREA)
Property Description
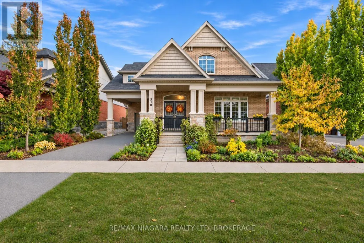
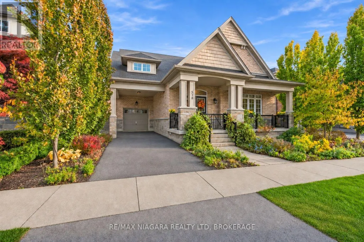
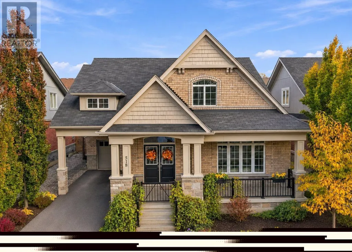
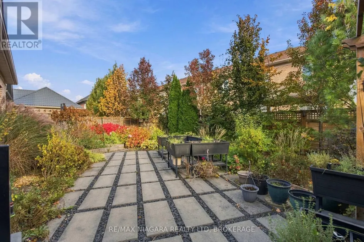
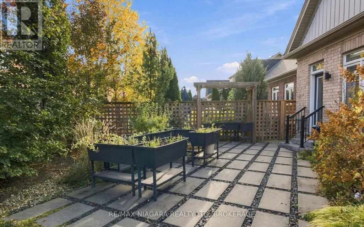
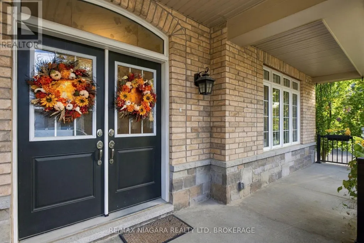
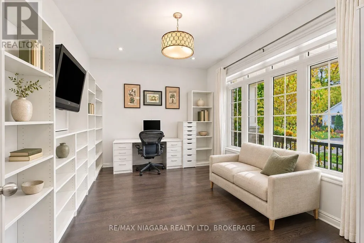
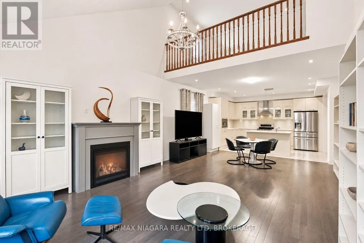
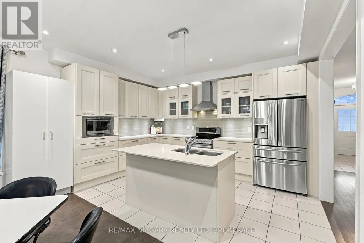
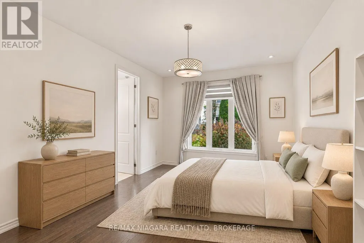
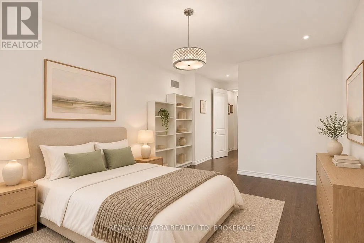
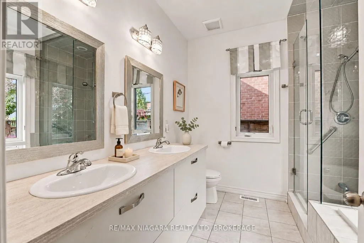
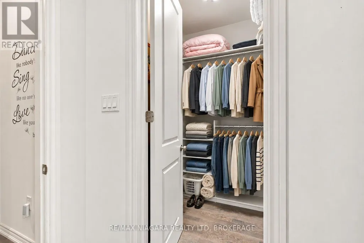
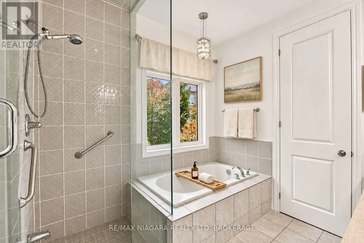
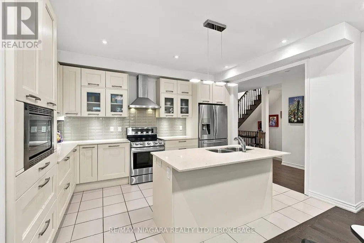
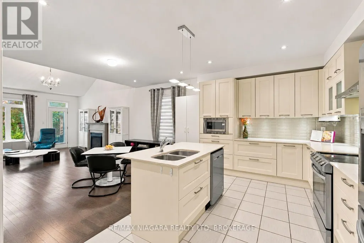
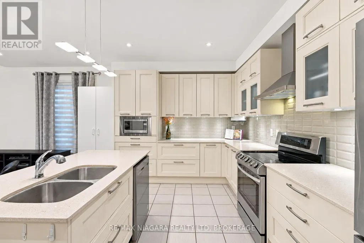
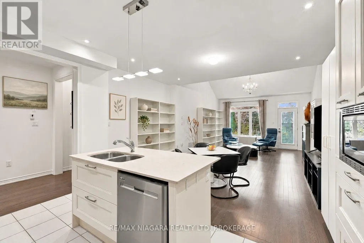
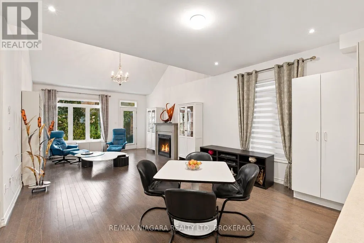
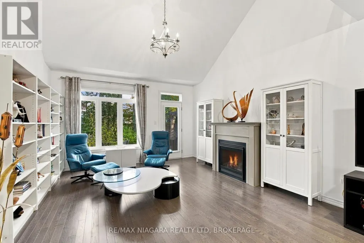
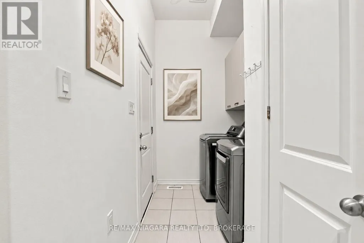
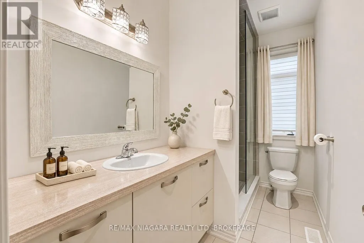
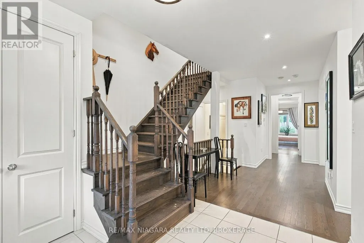
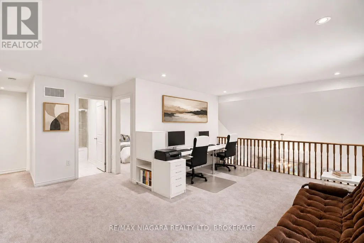
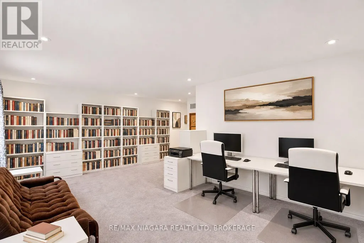
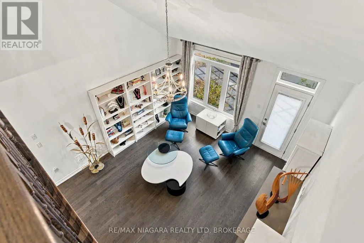
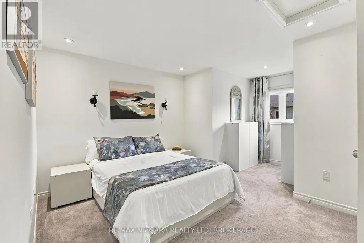
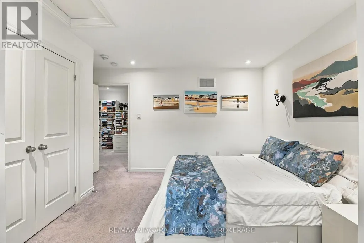
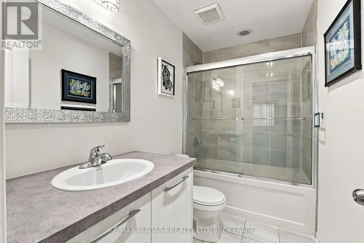
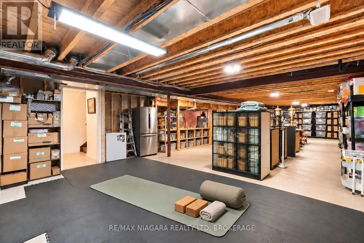
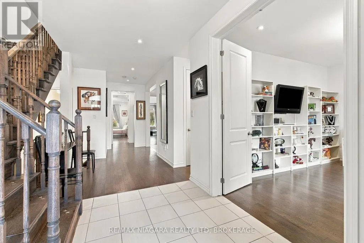
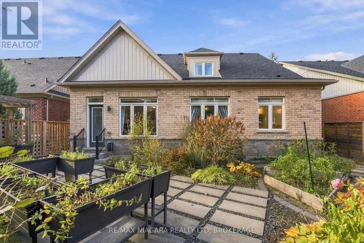
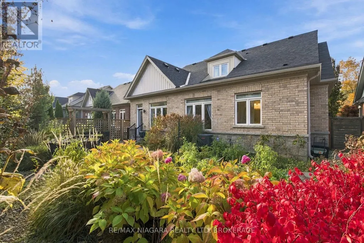
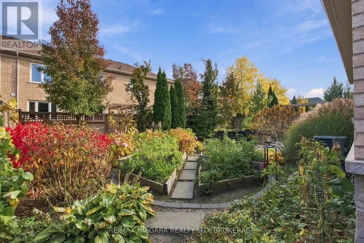
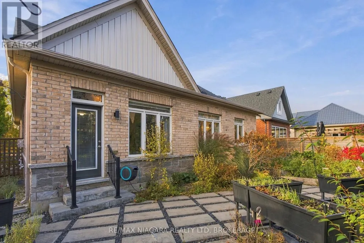
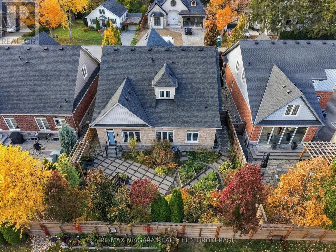
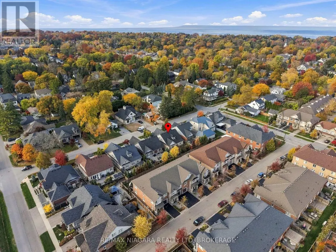
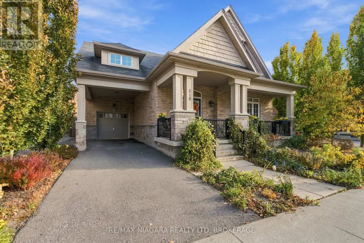
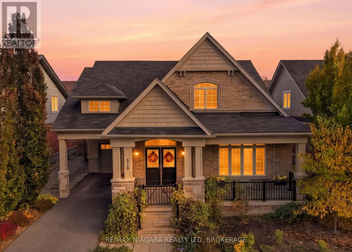
It's been years since one of these hidden gem homes has been available on the market! Tucked away on one of the quietest and most charming stretches of the street, surrounded by prestigious homes, this exceptional custom-built bungaloft offers approximately 2,300 square feet of beautifully finished living space in a truly remarkable setting. Combining quality craftsmanship, timeless elegance, and an unbeatable location, this is a rare opportunity in the heart of Niagara-on-the-Lake!From the moment you arrive, the incredibly landscaped front and rear grounds create a lasting impression, offering exceptional curb appeal, privacy, and beautiful outdoor spaces. Inside, soaring vaulted ceilings, expansive windows, rich hardwood flooring, elegant mouldings, and a welcoming gas fireplace showcase the quality throughout this meticulously maintained home.The stunning kitchen features quartz countertops, a generous centre island, and quality finishes, flowing seamlessly into the bright, open-concept living and dining areas, ideal for everyday living and entertaining. Step outside to the beautifully landscaped, fully fenced backyard and inviting patio spaces.The main-floor primary suite offers a spacious walk-in closet and spa-inspired ensuite, while an additional bedroom, three-piece bathroom, and convenient main-floor laundry provide exceptional functionality. Upstairs, the versatile loft offers a wonderful retreat for family and guests, complete with a den, additional bedroom, and full four-piece bathroom.Additional highlights include an attached garage with newly added storage, replacement of the rear portion of the roof, and an expansive, completely untouched basement ready to customize to your needs.Perhaps most appealing is the location! Enjoy the tranquility of this hidden gem while being just a short stroll to restaurants, boutique shops, theatres, library, community centre, and everyday NOTL luxury & conveniences. Don't miss this opportunity! (id:7434)
General Features
| Property Type | Single Family |
|---|---|
| Zoning Description | R1 |
| CommunityName | 101 - Town |
| Amenities | Golf Nearby |
| Building Age | 6 to 15 years |
| Building Appliances | Dishwasher, Dryer, Microwave, Stove, Washer, Refrigerator |
| Building Cooling Type | Central air conditioning |
| Location Description | MISSISSAUGA - JOHN - GATE |
| Parking Space Total | 3 |
| Foundation Type | Poured Concrete |
| Building Type | House |
| Ownership Type | Freehold |
| Building.StoriesTotal | 1.5 |
Interior Features
| Building Fireplace Present | True |
|---|---|
| Building Fireplace Total | 1 |
| Building Heating Type | Forced air |
| Building Heating Fuel | Natural gas |
| Basement Development | Unfinished |
| Basement Type | Full (Unfinished) |
| Construction Style Attachment | Detached |
| Living Area Range | 2000 - 2500 |
| Bedrooms | 3 |
Exterior Features
| Land Amenities | Golf Nearby |
|---|---|
| Sewer | Sanitary sewer |
| Exterior Finish | Wood, Stone |
| Fence Type | Fenced yard |
Room Details
| Room | Dimensions | Level | Flooring | Details |
|---|---|---|---|---|
| Bedroom 2 | 4.42 m x 3.33 m | Main level | 3.33 m | |
| Bedroom 3 | 4.27 m x 4.95 m | Second level | 4.95 m | |
| Dining room | 4.75 m x 3.02 m | Main level | 3.02 m | |
| Foyer | 2.67 m x 2.49 m | Main level | 2.49 m | |
| Kitchen | 4.42 m x 2.79 m | Main level | 2.79 m | |
| Laundry room | 3.48 m x 6.17 m | Main level | 6.17 m | |
| Living room | 4.42 m x 4.75 m | Main level | 4.75 m | |
| Primary Bedroom | 3.43 m x 6.35 m | Main level | 6.35 m | |
| Recreational, Games room | 10.87 m x 15.82 m | Basement | 15.82 m | |
| Sitting room | 5.06 m x 5.77 m | Second level | 5.77 m |
Amenities
- Views
- New Construction
- Adult 55+
- Lease To Own
- No Strata Fees
- Furnished
- Primary On Main
- Air Conditioning
- Seller Finance
- Green
- Fixer Upper
- Horse
- Golf
- Fireplace
- Deck
- Garage
- Basement
- Pool

Property vs Single Family Average in L0S 1J0
Price
In The Neighbourhood
Just Listed
Niagara-on-the-Lake (Town)
$ 1,220,000
- Type
- Single Family
- Size
- 2,500 SqFt
- Rooms
- 4 Beds + 4.5 Baths
Listed by: RE/MAX NIAGARA REALTY LTD, BROKERAGE
Just Listed
Niagara-on-the-Lake (Town)
$ 999,500
- Type
- Single Family
- Size
- 1,500 SqFt
- Rooms
- 3 Beds + 2.5 Baths
Listed by: RE/MAX NIAGARA REALTY LTD, BROKERAGE
Viewed
Niagara-on-the-Lake
$ 1,149,000
- Type
- Single Family
- Size
- 2,500 SqFt
- Rooms
- 3 Beds + 3.5 Baths
Listed by: RIGHT AT HOME REALTY
Viewed
Niagara-on-the-Lake
$ 999,500
- Type
- Single Family
- Size
- 2,468 SqFt
- Rooms
- 3 Beds + 2.5 Baths
RE/MAX Niagara Realty Ltd.
Just Listed
Niagara-on-the-Lake (Town)
$ 999,500
- Type
- Single Family
- Size
- 1,100 SqFt
- Rooms
- 3 Beds + 2.5 Baths
RE/MAX NIAGARA REALTY LTD, BROKERAGE
Viewed
Niagara-on-the-Lake
$ 1,149,000
- Type
- Single Family
- Size
- 2,348 SqFt
- Rooms
- 3 Beds + 3.5 Baths
Right at Home Realty
Niagara-on-the-Lake (Town)
$ 1,395,000
- Type
- Single Family
- Size
- 2,500 SqFt
- Rooms
- 3 Beds + 3 Baths
Listed by: RE/MAX NIAGARA REALTY LTD, BROKERAGE
Viewed
Niagara-on-the-Lake
$ 1,749,000
- Type
- Single Family
- Size
- 3,000 SqFt
- Rooms
- 4 Beds + 3.5 Baths
Listed by: RIGHT AT HOME REALTY
Viewed
Niagara-on-the-Lake (Town)
$ 899,000
- Type
- Single Family
- Size
- 2,000 SqFt
- Rooms
- 6 Beds + 5 Baths
Listed by: Royal LePage NRC Realty
Niagara-on-the-Lake (Town)
$ 929,000
- Type
- Single Family
- Size
- 2,000 SqFt
- Rooms
- 2 Beds + 2.5 Baths
Listed by: RE/MAX NIAGARA REALTY LTD, BROKERAGE
Niagara-on-the-Lake (Town)
$ 1,219,999
- Type
- Single Family
- Size
- 2,000 SqFt
- Rooms
- 5 Beds + 1.5 Baths
Listed by: Royal LePage NRC Realty
Viewed
Niagara-on-the-Lake (Town)
$ 899,000
- Type
- Single Family
- Size
- 1,500 SqFt
- Rooms
- 4 Beds + 2 Baths
Listed by: Royal LePage NRC Realty
Niagara-on-the-Lake (Town)
$ 839,000
- Type
- Single Family
- Size
- 1,100 SqFt
- Rooms
- 2 Beds + 2 Baths
Listed by: BOSLEY REAL ESTATE LTD.,
Primary On Main
Niagara-on-the-Lake (Town)
$ 839,000
- Type
- Single Family
- Size
- 700 SqFt
- Rooms
- 2 Beds + 2 Baths
BOSLEY REAL ESTATE LTD.,
