
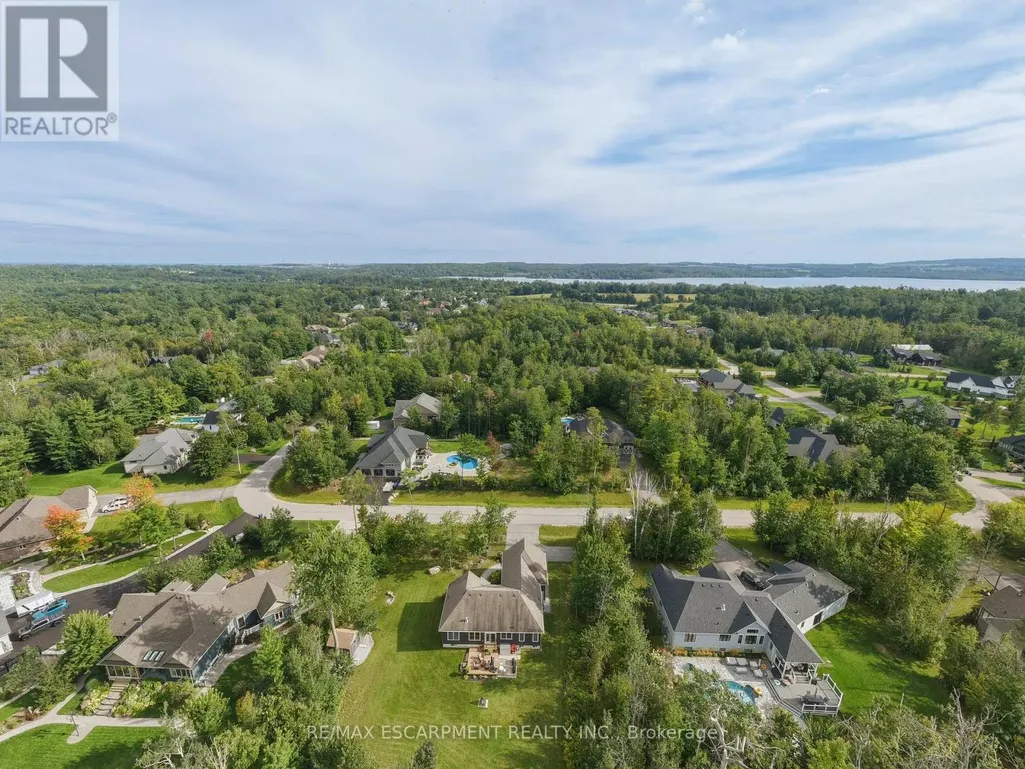
Water Views - Golf Course - Primary on Main














Address
2117 Elana Drive, Severn (Marchmont), ON
Price
$ 1,299,000
Property Attributes
- ID#S13774370
- TypeSingle Family
- Listing Status Active
- MunicipalitySevern (Marchmont)
- CitySevern (Marchmont)
- AreaMarchmont
- NeighbourhoodMarchmont
- Postal CodeL3V 0C1
- StyleBungalow
- Price$ 1,299,000
- Bedrooms3
- Bathrooms3
- Half Bathrooms0
Data Source:
Canadian Real Estate Association (CREA)
Property Description
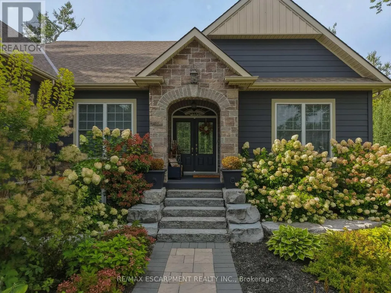
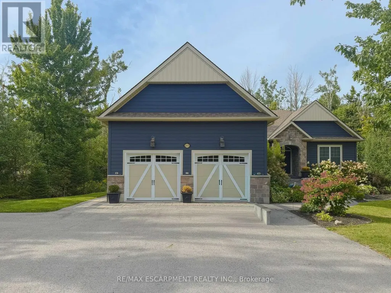
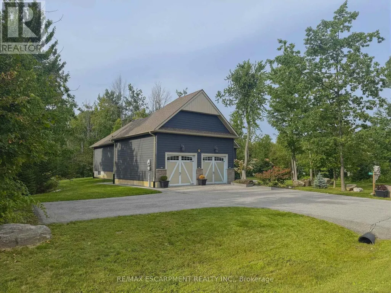
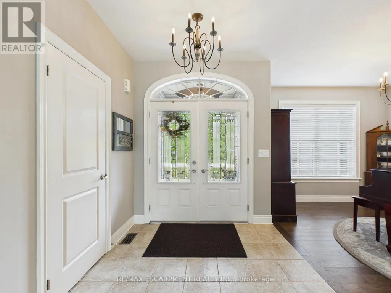
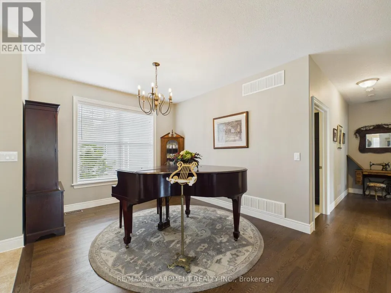
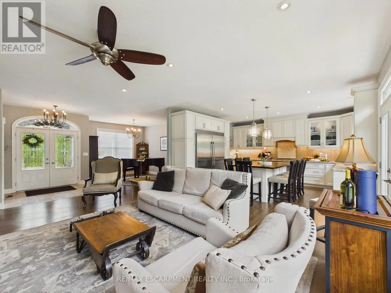
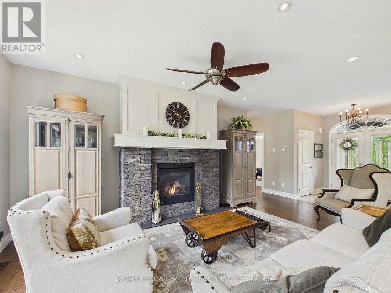
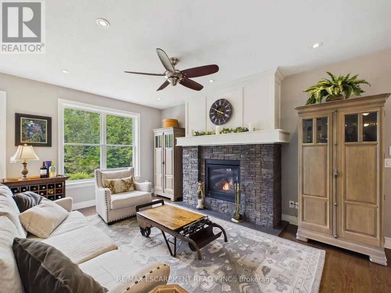
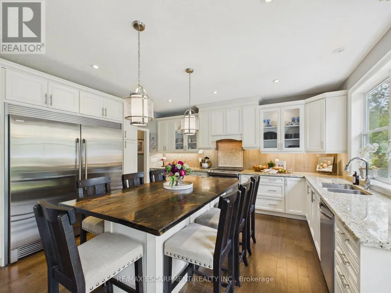
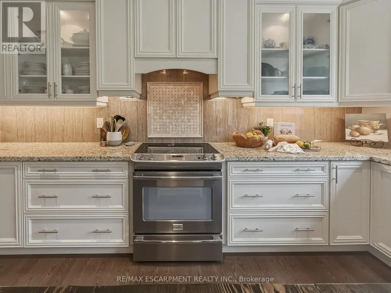
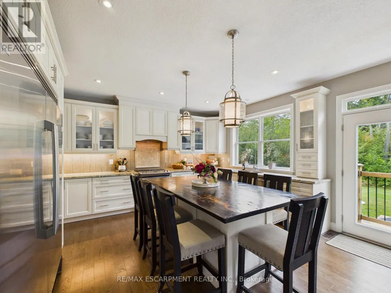
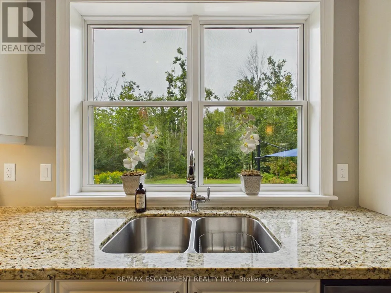
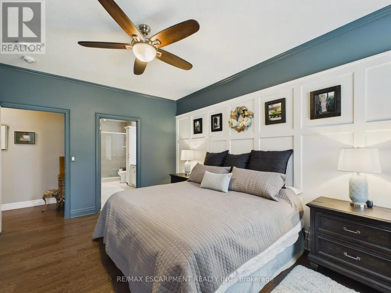
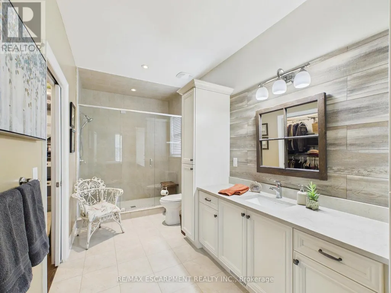
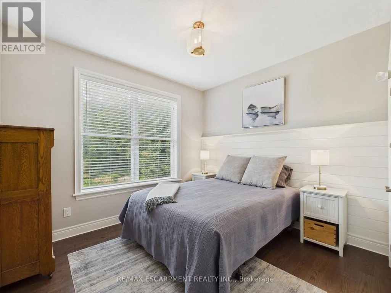
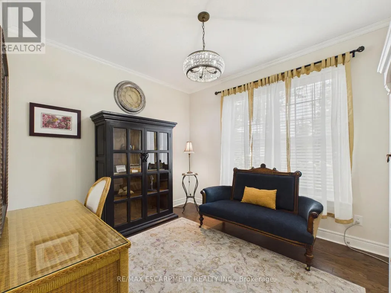
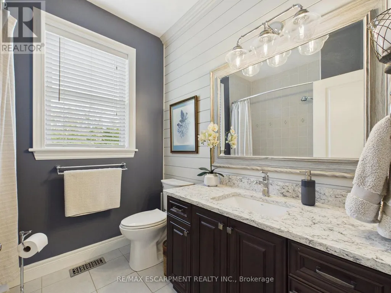
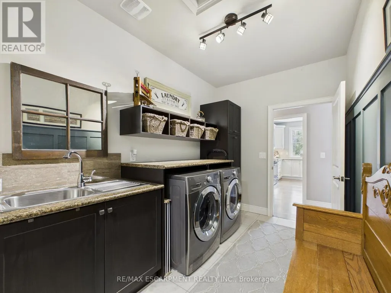
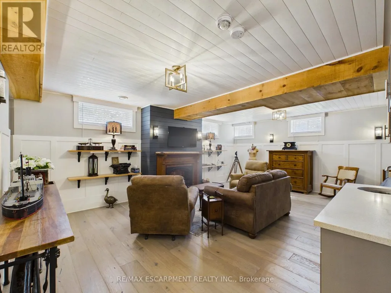
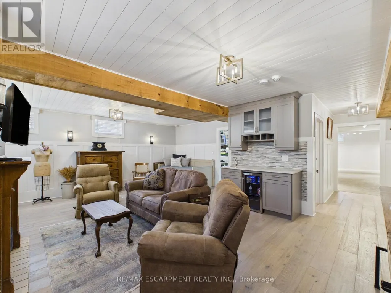
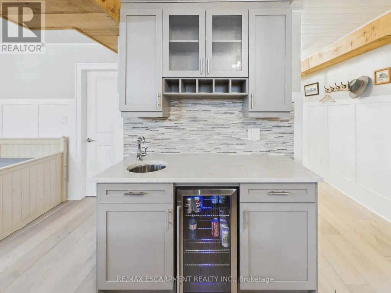
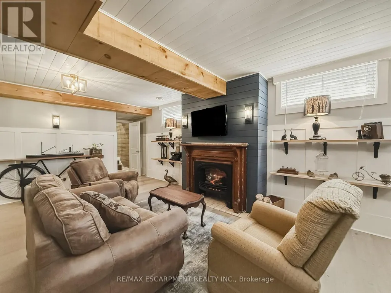
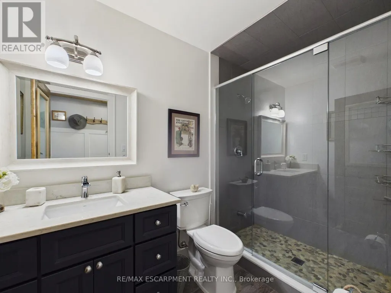
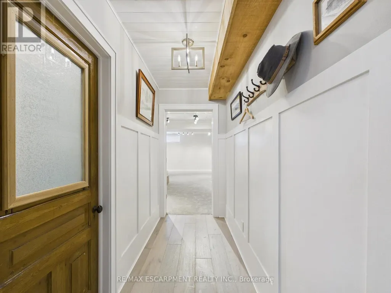
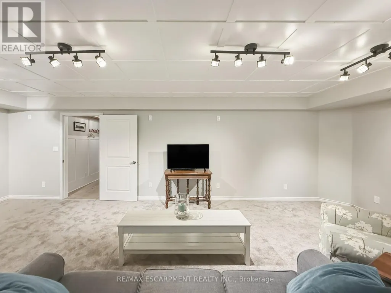
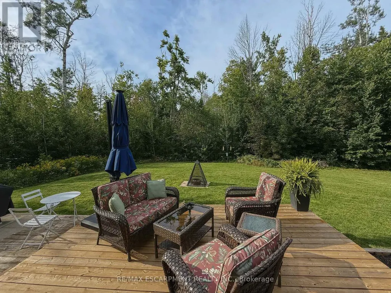
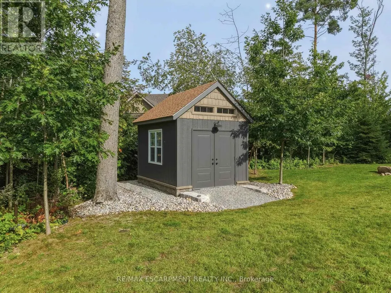
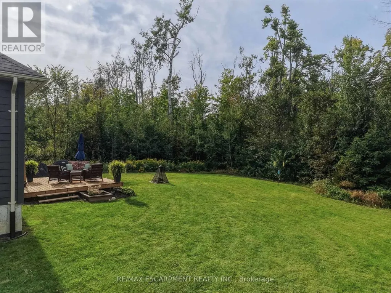
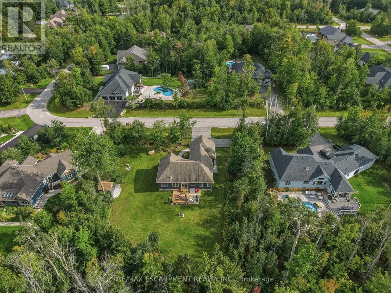
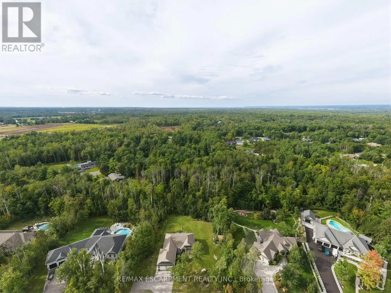
Are you looking for a turn key home that you can just move into? How about main floor living with an open concept floor plan? Perhaps a lower level that has been completely finished? Welcome to 2117 Elana Drive, a beautifully maintained bungalow offering privacy, space and relaxed country living just minutes from Bass Lake and downtown Orillia. This house is loaded with upgrades including a spectacular kitchen with plenty of storage, double wide fridge/freezer, lots of counter space and an island made for family gatherings. Access from the double car garage to the large mudroom/laundry room. The primary bedroom has a luxurious ensuite and massive walk-in closet. High ceilings, hardwood floors, huge windows and a lot of privacy. Custom shiplap accent walls. Upgraded millwork, mouldings, and window trim. It even has a bedroom on the main floor that could double as an office. The lower level has an inviting family room and a newly renovated rec room which is ideal for games, a future theatre room, in-law suite, etc. It also features a bathroom, work shop and storage room. Separate electrical panels and rough-ins are located in the downstairs Utility Room and exterior Shed to accommodate future pool or generator installations. (id:7434)
General Features
| Features | Level lot, Wooded area, Partially cleared, Flat site, Dry, Level, Sump Pump |
|---|---|
| Community Features | School Bus |
| Property Type | Single Family |
| CommunityName | Marchmont |
| Amenities | Golf Nearby, Park |
| Building Amenities | Fireplace(s) |
| Building Appliances | Garage door opener remote(s), Dishwasher, Dryer, Microwave, Stove, Washer, Window Coverings, Refrigerator |
| Building Architectural Style | Bungalow |
| Building Cooling Type | Central air conditioning |
| Location Description | Cross Streets: Birkshire Woods Lane & Elana Drive. ** Directions: -. |
| Parking Space Total | 7 |
| Foundation Type | Poured Concrete |
| Building Type | House |
| Ownership Type | Freehold |
| Building.StoriesTotal | 1 |
Interior Features
| Building Fireplace Present | True |
|---|---|
| Building Heating Type | Forced air |
| Building Heating Fuel | Natural gas |
| Basement Development | Finished |
| Basement Type | Full (Finished) |
| Construction Style Attachment | Detached |
| Living Area Range | 1500 |
| Bedrooms | 3 |
Exterior Features
| Structure | Deck, Shed |
|---|---|
| Land Amenities | Golf Nearby, Park |
| Landscape Features | Landscaped |
| Sewer | Septic System |
| Exterior Finish | Stone |
Room Details
| Room | Dimensions | Level | Flooring | Details |
|---|---|---|---|---|
| Bedroom 2 | 3.5 m x 2.9 m | Main level | 2.9 m | |
| Bedroom 3 | 3.3 m x 3 m | Main level | 3 m | |
| Dining room | 3.3 m x 4.6 m | Main level | 4.6 m | |
| Family room | 8 m x 7.9 m | Basement | 7.9 m | |
| Kitchen | 4.3 m x 4.6 m | Main level | 4.6 m | |
| Laundry room | 2.2 m x 4.7 m | Main level | 4.7 m | |
| Living room | 4.4 m x 4.7 m | Main level | 4.7 m | |
| Primary Bedroom | 3.6 m x 4.3 m | Main level | 4.3 m | |
| Recreational, Games room | 7.6 m x 9 m | Basement | 9 m | |
| Utility room | 8 m x 2 m | Basement | 2 m |
Amenities
- Views
- New Construction
- Adult 55+
- Lease To Own
- No Strata Fees
- Furnished
- Primary On Main
- Air Conditioning
- Seller Finance
- Green
- Fixer Upper
- Horse
- Golf
- Fireplace
- Deck
- Garage
- Basement
- Pool

Property vs Single Family Average in L3V 0C1
Price
In The Neighbourhood
Waterfront
Severn (Marchmont)
$ 1,299,000
- Type
- Single Family
- Size
- 2,500 SqFt
- Rooms
- 3 Beds + 4 Baths
Listed by: Century 21 B.J. Roth Realty Ltd.
Waterfront
Severn (Marchmont)
$ 1,299,000
- Type
- Single Family
- Rooms
- 3 Beds + 4 Baths
Century 21 B.J. Roth Realty Ltd.
Severn
$ 1,299,000
- Type
- Single Family
- Size
- 2,000 SqFt
- Rooms
- 3 Beds + 3 Baths
Listed by: RE/MAX ESCARPMENT REALTY INC.
Severn
$ 1,599,900
- Type
- Single Family
- Size
- 2,500 SqFt
- Rooms
- 5 Beds + 4.5 Baths
Listed by: RE/MAX CROSSTOWN REALTY INC.
Primary On Main
Severn (Marchmont)
$ 1,599,900
- Type
- Single Family
- Rooms
- 5 Beds + 4.5 Baths
RE/MAX CROSSTOWN REALTY INC.
Severn (Marchmont)
$ 899,000
- Type
- Single Family
- Size
- 2,500 SqFt
- Rooms
- 5 Beds + 3.5 Baths
Listed by: Royal LePage Quest
Severn
$ 1,100,000
- Type
- Single Family
- Size
- 2,000 SqFt
- Rooms
- 3 Beds + 2 Baths
Listed by: RE/MAX RIGHT MOVE
Primary On Main
Severn (Marchmont)
$ 1,100,000
- Type
- Single Family
- Rooms
- 3 Beds + 2 Baths
RE/MAX RIGHT MOVE
Waterfront
Severn
$ 1,700,000
- Type
- Single Family
- Size
- 2,500 SqFt
- Rooms
- 4 Beds + 1 Baths
Listed by: KELLER WILLIAMS EXPERIENCE REALTY
Waterfront
Severn (Marchmont)
$ 1,700,000
- Type
- Single Family
- Rooms
- 4 Beds + 1 Baths
KELLER WILLIAMS EXPERIENCE REALTY
Severn
$ 899,900
- Type
- Single Family
- Size
- 1,500 SqFt
- Rooms
- 3 Beds + 2.5 Baths
Listed by: RE/MAX RIGHT MOVE
Primary On Main
Severn (Marchmont)
$ 899,900
- Type
- Single Family
- Rooms
- 3 Beds + 2.5 Baths
RE/MAX RIGHT MOVE
